
Call us
    T: 0141 404 1333E: info@walkerwylie.co.uk
    Get a Valuation
    Register
    LogoLogo
    • About Walker Wylie
    • Meet Our Team
    • Area Guides
    • Testimonials
    • News
    • Property Search
    • Selling
    • Mortgages
    • Contact
    My AccountGet a Valuation
    Logo
    Property Search
    Selling
    Mortgages
    Contact
    Register
    Get a ValuationMy Account
    LogoLogo
    0141 404 1333Get a Valuation
    Sold

    Speirs Wharf, Glasgow, G4 9TB

    Offers Over £190,000

    221
    Back to Listings

    Property Calculators

    Mortgage

    Estimated Monthly Mortgage Payment:
    £879 /mo.25 Years, 3.75% Interest
    Loan
    £171,000
    Total Repay
    £263,749

    Land & Buildings Transaction Tax (LBTT)

    You’ll have to pay the LBTT of:
    £900
    0% up to £145,000
    2% from £145,000 to £190,000
    Your effective LBTT is 0.47%

    Register for Property Alerts

    We tailor every marketing campaign to a customer’s requirements and we have access to quality marketing tools such as professional photography, video walk-throughs, drone video footage, distinctive floorplans which brings a property to life, right off of the screen.

    Register for Alerts
    Back to Home

    Quick Links 

    Selling with Walker Wylie
    Mortgage Advice
    Testimonials
    About Us
    Property Search

    Our Office 

    148 Woodlands Road
    Glasgow
    G3 6LF

    0141 404 1333
    info@walkerwylie.co.uk

    NAEA
    RightMove
    ThePropertyOmbudsman
    Zoopla
    © 2026
    Privacy Policy|Terms & Conditions|Cookie Policy
    Powered by
    Sold

    Speirs Wharf, Glasgow, G4 9TB

    Offers Over £190,000

    Flat
    2 Bedrooms2 Bathrooms1 Reception

    Key Information

    Council tax band:Not available
    Broadband:up to 1000Mbps
    Mobile signal:*Based on indoor data coverage
    EEO2ThreeVodafone

    Key Features

    Double Glazing
    Security Entry System
    Secure Residents Parking
    Elevated Canal Views to the Front
    Residents Swimming Pool
    Spa and Gym

    Description

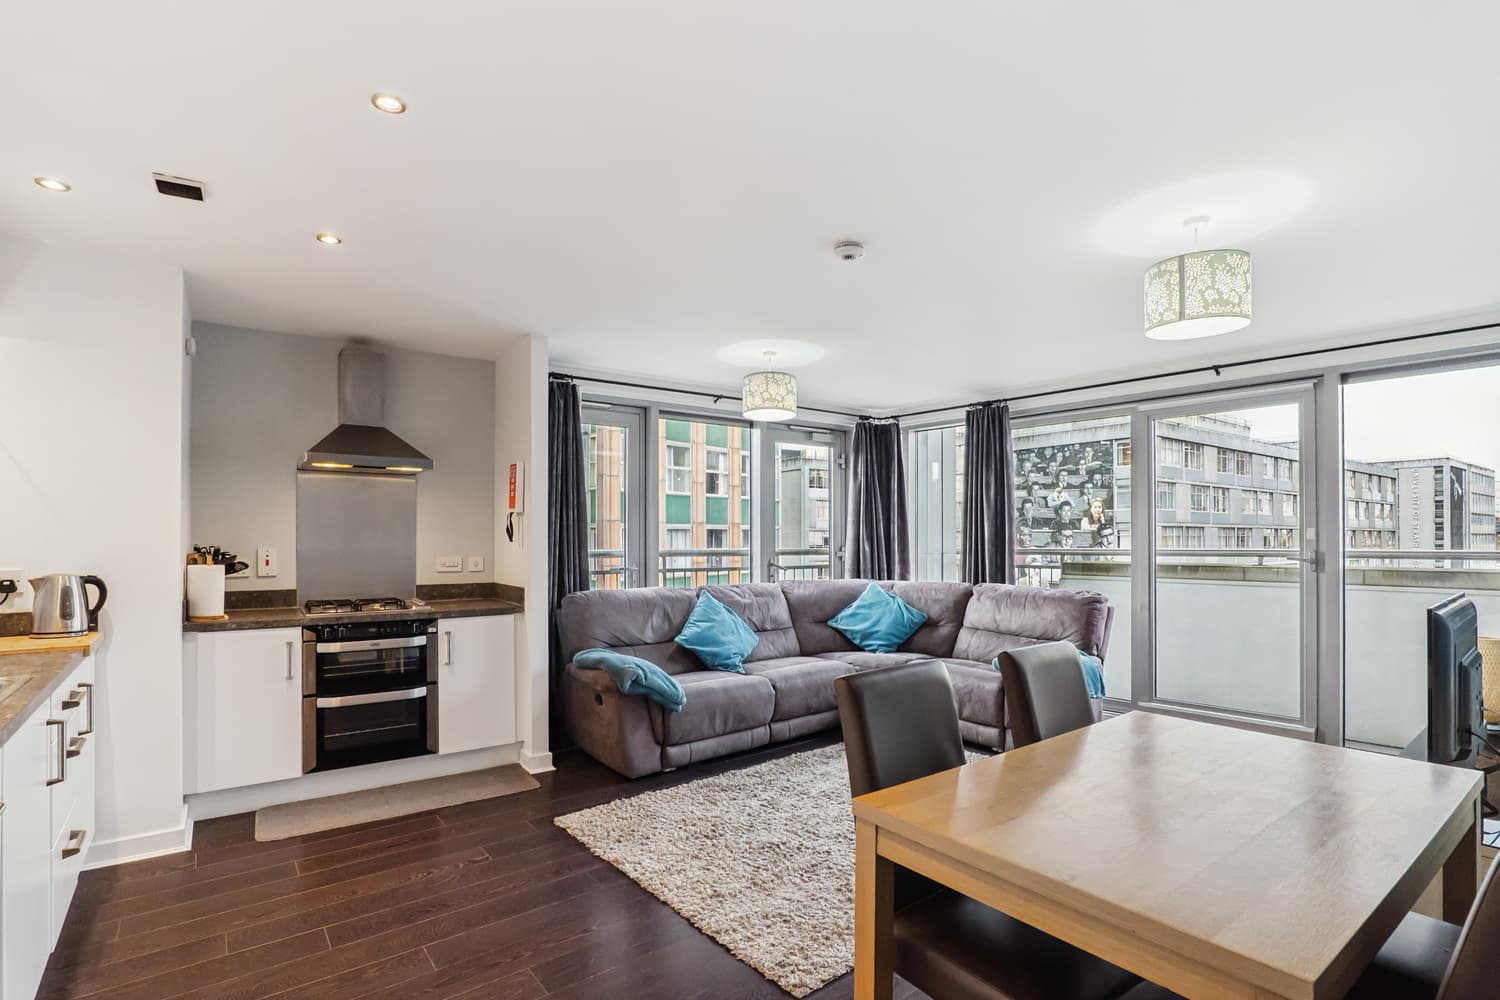
    Located on the third floor of a highly desirable development overlooking the Forth and Clyde Canal, this superb two-bedroom warehouse conversion offers spacious, light-filled accommodation while boasting secure parking and exclusive access to a communal gym and swimming pool.

    Located on the second floor of the prestigious Speirs Wharf development, this spacious two-bedroom apartment blends the charm of a historic canal side warehouse conversion with the comfort and convenience of modern living. Set against the backdrop of the Forth & Clyde Canal, this beautifully presented home offers a rare opportunity to enjoy tranquil surroundings just moments from the vibrant heart of Glasgow.

    Internally, the property is generously proportioned and thoughtfully laid out, with a welcoming reception hall that includes excellent built-in storage — ideal for modern day-to-day living. The expansive main lounge is flooded with natural light and provides a versatile open space for both relaxation and entertaining, with ample room for a dining area and comfortable seating. A separate, well-appointed kitchen sits just off the lounge, offering generous cabinetry and counter space, with a layout that is both efficient and sociable.

    Both bedrooms are large doubles, each featuring integrated mirrored wardrobes and generous provisions for freestanding furniture such as dressers, desks, or additional storage—ideal for creating a restful retreat or a productive home office space. The principal bedroom benefits from the privacy of an en suite bathroom, while a stylish main shower room completes the accommodation.

    The property is further enhanced by secure entry, lift access, and exclusive resident facilities that include a private gym, heated indoor swimming pool, spa, off-street parking, and a canal side deli café—making daily life as practical as it is enjoyable.

    Location

    Speirs Wharf is a unique and highly desirable development that offers the best of both worlds: peaceful, waterfront living within walking distance of the City Centre, West End, and key institutions including Glasgow University, the Royal Conservatoire, and several leading art and design schools. Exceptional transport links via the M8 motorway and nearby Cowcaddens Underground ensure connectivity across the city and beyond. This apartment represents a compelling opportunity to own a stylish home in one of Glasgow’s most distinctive and well-connected residential settings.

    Viewings not available

    Abercorn Secondary School
    (0.17 miles)
    Number of pupils: 139
    Age Range: n/a
    St Joseph's Primary School
    (0.21 miles)
    Number of pupils: 203
    Age Range: 5 - 12
    Oakgrove Primary School
    (0.32 miles)
    Number of pupils: 213
    Age Range: 5 - 12
    Garnetbank Primary School
    (0.56 miles)
    Number of pupils: 235
    Age Range: 5 - 12
    St Teresa's Primary School
    (0.67 miles)
    Number of pupils: 137
    Age Range: 5 - 12
    Broomlea Primary School
    (0.67 miles)
    Number of pupils: 53
    Age Range: n/a
    Saracen Primary School
    (0.67 miles)
    Number of pupils: 202
    Age Range: 5 - 12
    St Stephen's Primary School
    (0.67 miles)
    Number of pupils: 200
    Age Range: 5 - 12
    St Kevin's Primary School
    (0.67 miles)
    Number of pupils: 65
    Age Range: n/a
    Enhanced Vocational Inclusion Programme (EVIP)
    (0.69 miles)
    Number of pupils: 81
    Age Range: n/a

    View Similar Properties

    Rose Street, Garnethill, G3 6SP

    Rose Street, Garnethill, G3 6SP

    Offers Over£209,000

    221
    Under Offer
    Play Video
    FLAT
    Add to Favourites
    George Street, Merchant City, G1 1RD

    George Street, Merchant City, G1 1RD

    Offers Over£210,000

    221
    Under Offer
    Play Video
    FLAT
    Add to Favourites
    Sauchiehall Street, City Centre, G2 3JW

    Sauchiehall Street, City Centre, G2 3JW

    Offers Over£195,000

    221
    Play Video
    FLAT
    Add to Favourites
    More properties from the area