We tailor every marketing campaign to a customer’s requirements and we have access to quality marketing tools such as professional photography, video walk-throughs, drone video footage, distinctive floorplans which brings a property to life, right off of the screen.
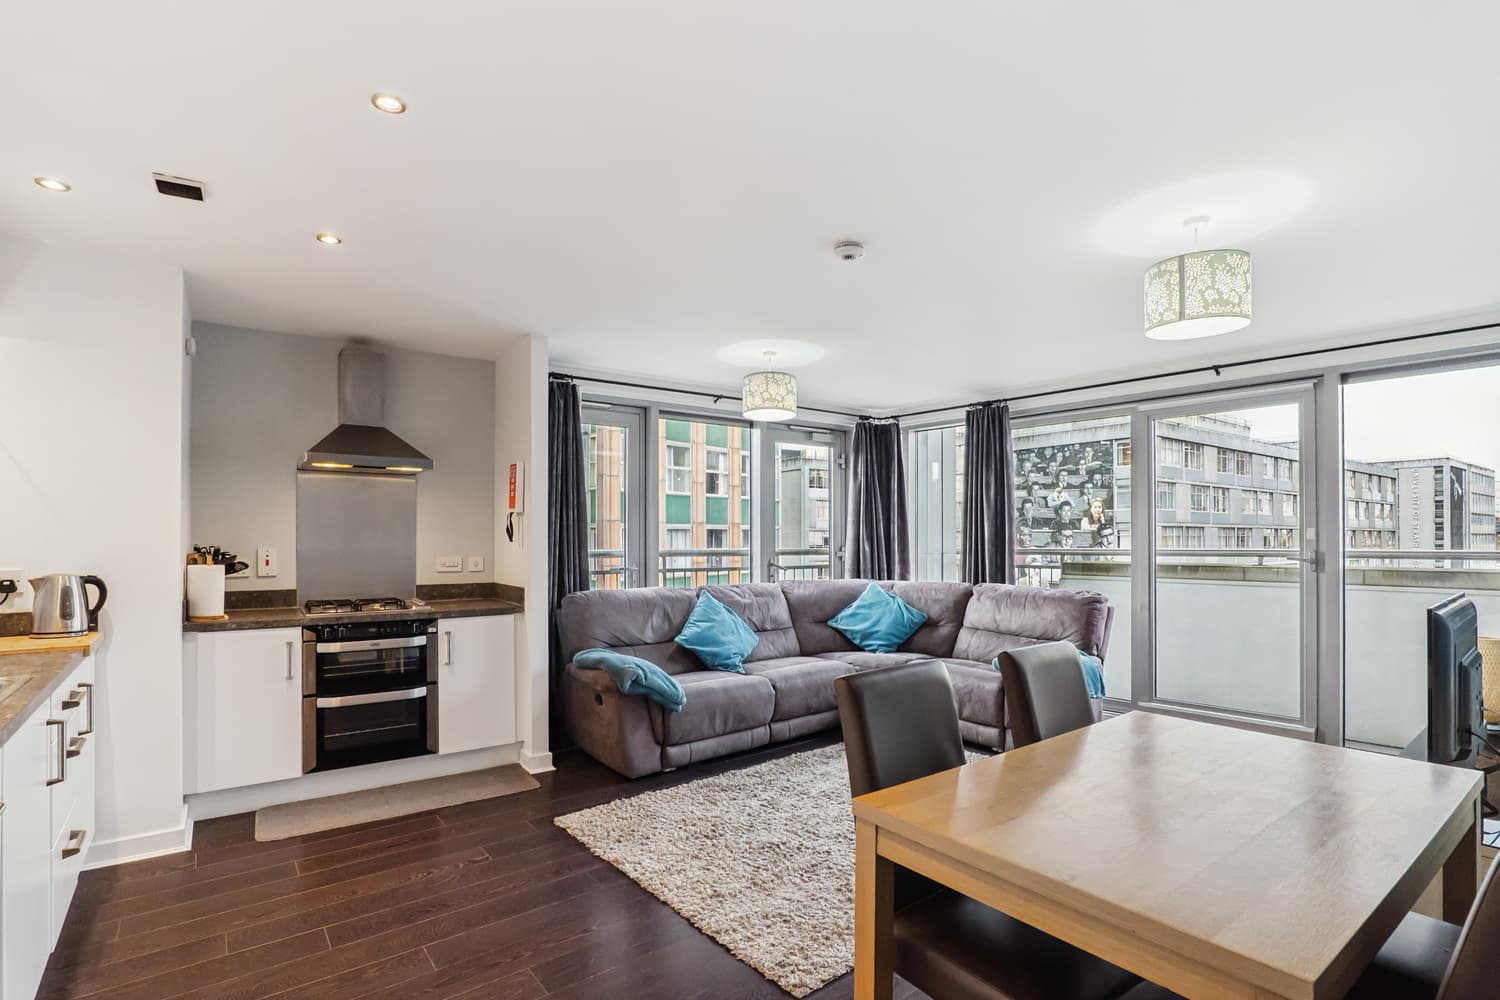
Evoking the feel of New York–style loft living, this spacious residence combines generous proportions with light-filled, contemporary interiors. Soaring ceilings, large windows, and an open-plan layout create a sense of space and airiness, making it a home that feels both relaxed and refined.
Originally built in 1893 during a period of thriving trade across the Empire, the Co-operative Group commissioned architects Bruce and Hay to design its Scottish headquarters — a neo-classical building intended to project strength and ambition. Over a century later, in 2000, this landmark structure was thoughtfully converted into a collection of modern apartments, blending historic character with contemporary comfort. Original architectural details are complemented by modern finishes, resulting in a home that celebrates both its heritage and practical city living.
The apartment is accessed via a secure, controlled entrance with lift and stair access to all levels. Inside, a welcoming reception hallway leads to a dramatic double-height, multi-windowed living, dining, and kitchen space. Natural light floods the room, highlighting the careful balance of open-plan functionality and intimate, comfortable living areas — ideal for both relaxed evenings at home and entertaining guests.
Two generously proportioned bedrooms provide versatile living space, including a principal suite with a private en-suite bathroom, while a separate main bathroom serves the second bedroom and guests. Thoughtful additions such as double glazing, electric heating, and dedicated storage enhance the practicality of the home.
The lifestyle offering is further complemented by secure underground parking with a reserved space, access to a quiet residents’ courtyard, and a well-equipped gym, creating a sense of community while offering privacy and convenience. This apartment presents an exceptional opportunity to enjoy the vibrancy of city loft living within a building steeped in history and character.
Location
Nestled just south of the River Clyde, Tradeston is one of Glasgow’s most dynamic and evolving districts, perfectly blending historic charm with modern city living. Once a hub for industry and trade, the area has experienced a remarkable transformation in recent years, emerging as a sought-after neighbourhood for professionals, creatives, and families seeking a vibrant urban lifestyle within easy reach of the city centre.
Tradeston’s streets are a mix of architectural heritage and contemporary development. Among its most striking landmarks is the former Co-operative Group headquarters on Morrison Street — a neo-classical building dating back to 1893. Originally designed by renowned architects Bruce and Hay, the building once stood as a symbol of the company’s strength and ambition. Today, it has been sensitively converted into stylish, modern apartments, seamlessly blending historic character with contemporary design, making it one of the area’s most iconic residential addresses.
Residents of Tradeston enjoy excellent connectivity, with Glasgow Central Station, the Merchant City, and Finnieston just minutes away. The area is increasingly recognised for its burgeoning cultural scene, with independent cafés, creative studios, and boutique shops adding to the neighbourhood’s charm. The Clyde Walkway, adjacent green spaces, and the nearby Tradeston Footbridge provide riverside access, ideal for walks, jogging, or cycling.
Tradeston is also well-served by amenities, including supermarkets, schools, and leisure facilities, ensuring daily convenience while maintaining a distinctly local feel.
The combination of historic architecture, modern living, and excellent transport links has made Tradeston an appealing choice for those seeking a vibrant, connected, and characterful corner of Glasgow.
For anyone looking to enjoy city living with a strong sense of community and history, Tradeston — and particularly landmark addresses such as the former Co-op building on Morrison Street — offers an exceptional lifestyle opportunity.
Please note - Some photographs included in this property listing have been digitally enhanced or virtually staged for illustrative purposes. Furniture, fixtures, and décor shown are not included in the sale and are intended only to demonstrate the potential of the space. The actual appearance of the property may differ.