We tailor every marketing campaign to a customer’s requirements and we have access to quality marketing tools such as professional photography, video walk-throughs, drone video footage, distinctive floorplans which brings a property to life, right off of the screen.
Set within Glasgow's iconic Beresford Building, one of the city's most recognisable Art Deco landmarks, this impressive fifth-floor apartment offers a rare opportunity to acquire a substantial and beautifully presented home in the heart of the city centre.
Originally constructed in the 1930s and inspired by the Streamline Moderne movement that swept across Europe and North America, the Beresford remains a celebrated example of period architecture, distinguished by its striking curved elevations, bold vertical detailing and commanding presence on Sauchiehall Street. Extending to approximately 1,071 sq ft, the property offers generous and versatile accommodation ideally suited to modern city living.
The Beresford enjoys an enviable location within easy reach of Glasgow's universities, financial district, excellent transport links, restaurants, bars and cultural attractions. As such, the property is perfectly suited to young professionals seeking a vibrant city lifestyle, whilst also representing an excellent opportunity for parents purchasing accommodation for children attending university.
Residents are welcomed via a magnificent entrance lobby which reflects the building's architectural heritage and provides concierge facilities, two passenger lifts and access to a communal courtyard. The development benefits from a community underfloor heating system, further enhanced within the apartment by the current owner's installation of additional thermostatic controls, allowing improved comfort and temperature management throughout the home.
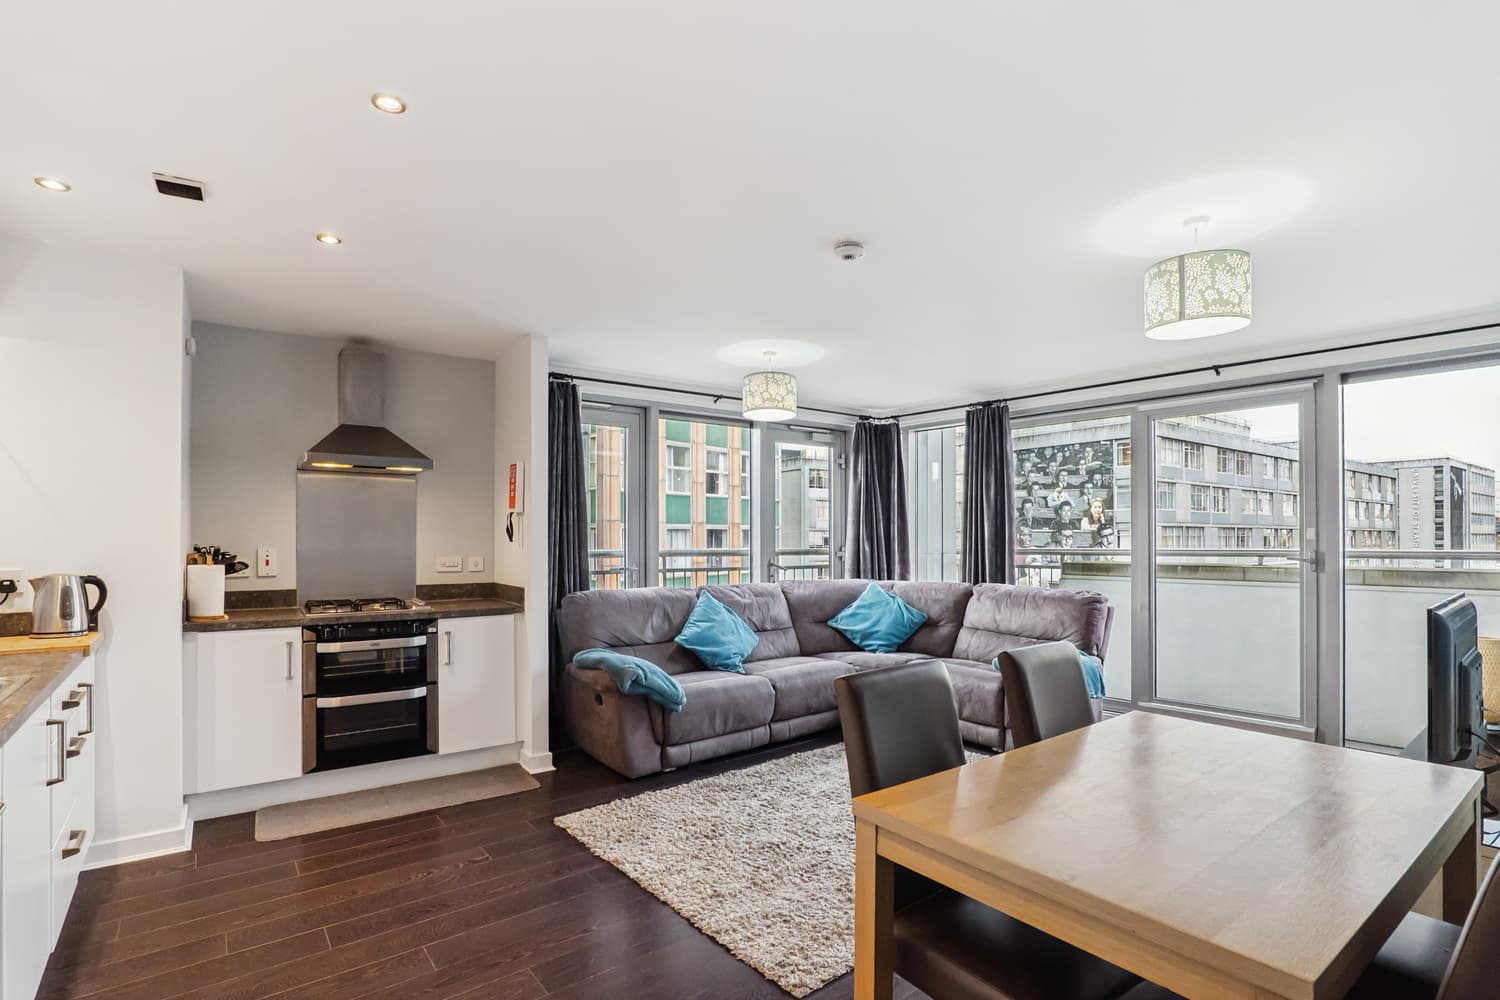
Internally, the accommodation is both spacious and highly versatile. A welcoming reception hall provides access to all principal apartments and useful storage. The outstanding open-plan living and dining space forms the heart of the home, extending to over 30 feet in length and benefitting from an impressive curved bay window formation which floods the room with natural light whilst creating a wonderful focal point for dining and entertaining. The adjacent kitchen is fitted with a range of contemporary wall and floor-mounted units, complementary work surfaces and integrated appliances.
Of particular note is the generous footprint of the principal living space, which offers potential for reconfiguration. Similar layouts within the development have demonstrated the possibility of creating a third bedroom through the installation of a temporary stud partition, subject to all necessary approvals. This flexibility may be especially appealing to parents purchasing for university students or investors seeking accommodation suitable for sharers.
The principal bedroom is particularly impressive in scale and features fitted wardrobe storage together with a generous en-suite shower room. The second double bedroom is equally well-proportioned and benefits from fitted wardrobes, making it ideal for guests, flat sharers or those requiring a dedicated home office. A modern family bathroom serves the remainder of the accommodation, while a separate cupboard provides valuable additional storage space.
Combining architectural significance, generous proportions and an exceptional city-centre location, this is a distinctive apartment within one of Glasgow's most admired residential landmarks.