We tailor every marketing campaign to a customer’s requirements and we have access to quality marketing tools such as professional photography, video walk-throughs, drone video footage, distinctive floorplans which brings a property to life, right off of the screen.
Occupying a prized top floor position within the award-winning Laurieston Living Development, this exceptional two-bedroom apartment offers a rare combination of striking architectural proportions, contemporary finishes and an outstanding lifestyle location on the edge of Glasgow City Centre.
The property immediately distinguishes itself from many of the standard apartments within the development through its dramatic ceiling heights and expansive vertical volume, creating a sense of space more commonly associated with converted warehouse apartments or New York loft-style living. The elevated positioning and oversized windows allow natural light to flood throughout the home, while the impressive scale of the principal apartments gives the property a unique character rarely found within modern developments.
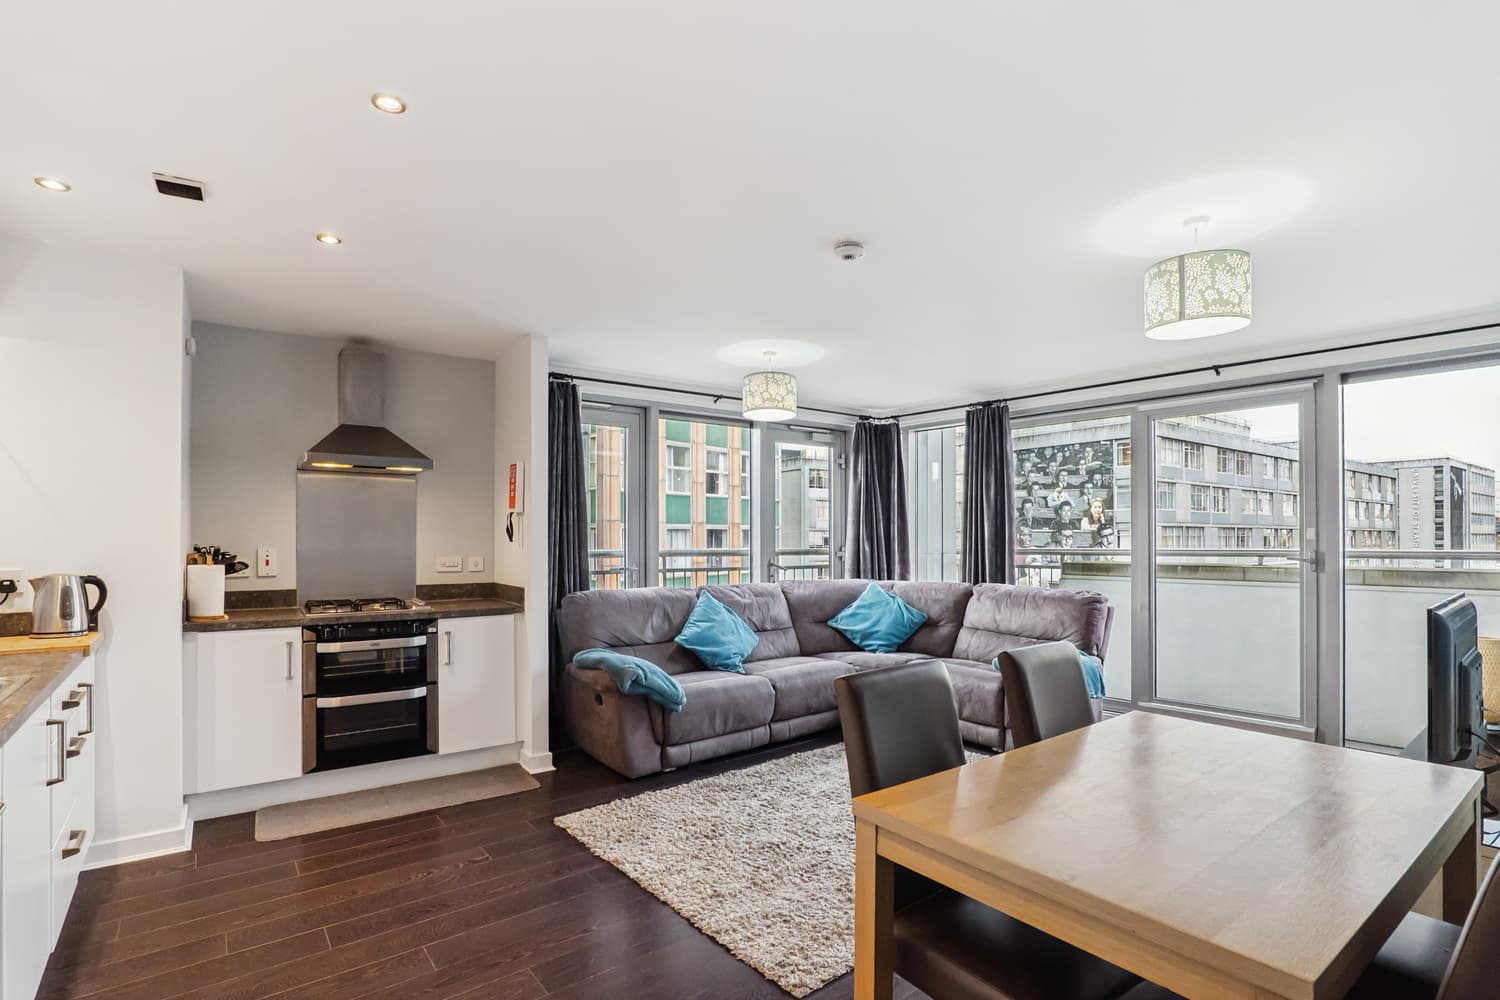
Internally, the accommodation is finished to a high standard throughout and extends to a welcoming reception hallway with excellent integrated storage, an outstanding open plan living, dining and kitchen space, two generously proportioned double bedrooms, principal en-suite shower room and a beautifully appointed main bathroom.
The main living area is undoubtedly the focal point of the home. Enhanced by the exceptional ceiling height, full-height glazing and stylish herringbone flooring, the space offers a superb environment for both everyday living and entertaining. The dining area sits naturally alongside the living space and enjoys an attractive open outlook across the landscaped development, while the modern fitted kitchen provides ample storage and workspace within a sleek contemporary layout.
A particularly impressive feature of the property is the substantial south-facing balcony which runs along the full length of the apartment and is directly accessed from both the principal living space and one of the bedrooms. This creates an excellent extension of the living accommodation and provides a highly usable outdoor space for dining, entertaining or relaxing throughout the day while enjoying elevated open views across the development.
Both bedrooms are excellent double rooms and continue the theme of impressive proportions and natural light. The principal bedroom further benefits from fitted wardrobe storage and a modern en-suite shower room, while the second bedroom offers excellent flexibility as a guest room, nursery or home office.
The development itself has become one of Glasgow’s most successful and highly regarded urban regeneration projects, recognised for its contemporary architecture, landscaped green spaces and strong sense of community. Positioned on the edge of the city centre, the location is perfectly suited to young professionals seeking immediate access to Glasgow’s key commercial and lifestyle districts whilst retaining a more relaxed residential environment.
The property is exceptionally well placed for the Barclays Hub at Tradeston, Glasgow’s Financial Services District and the Merchant City, all of which are within easy walking distance. Glasgow Central Station, the Clyde waterfront and the city’s extensive retail, restaurant and cultural amenities are also close at hand, while nearby motorway connections provide convenient access throughout Glasgow and beyond.
Further benefits include secure door entry system, double glazing, gas central heating, an allocated residents’ parking space and well-maintained communal grounds.