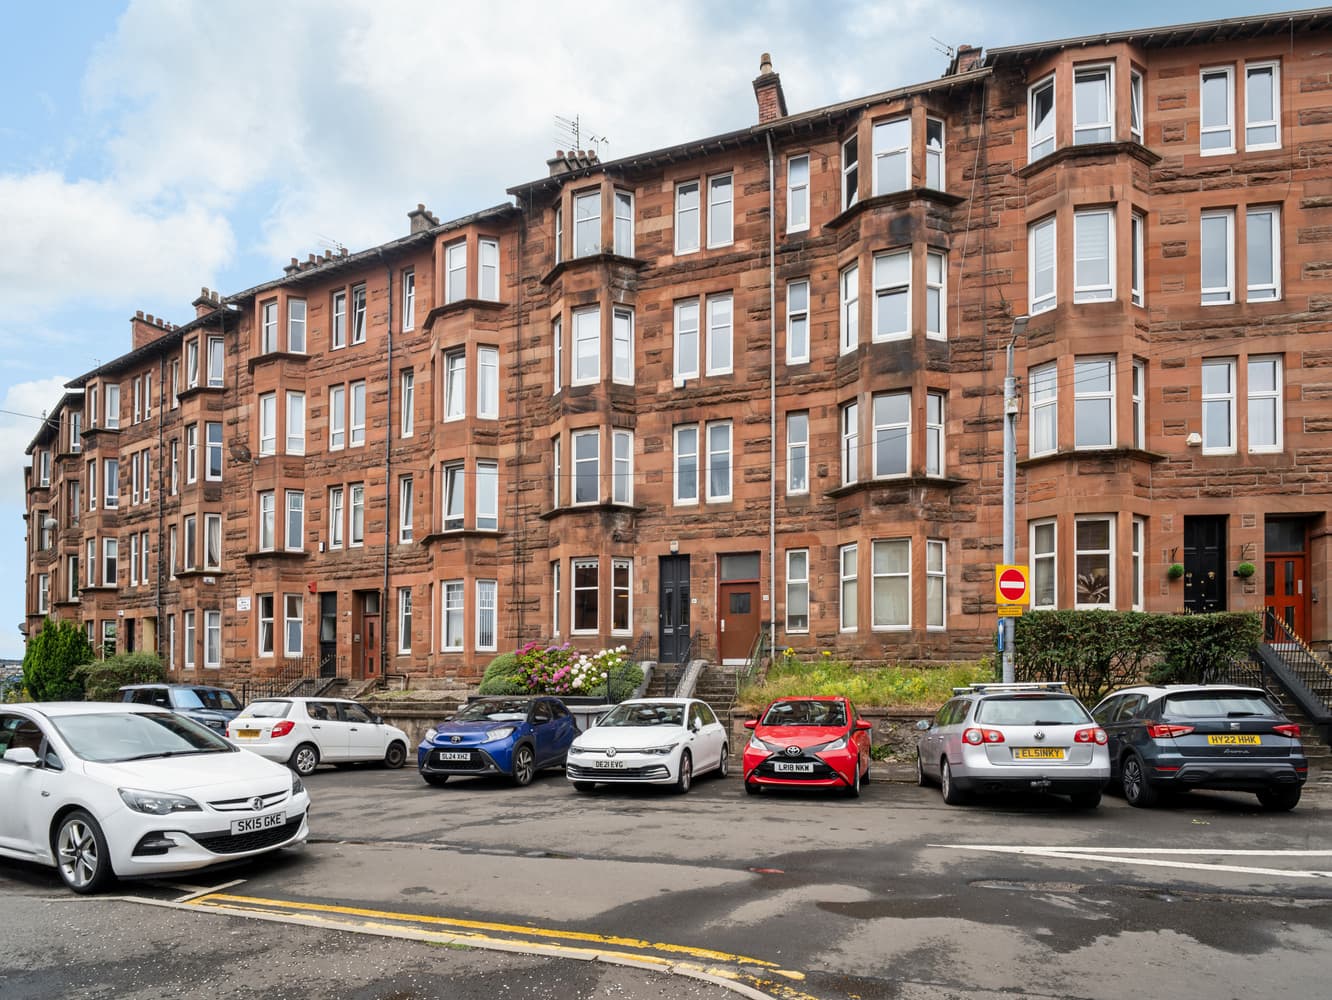
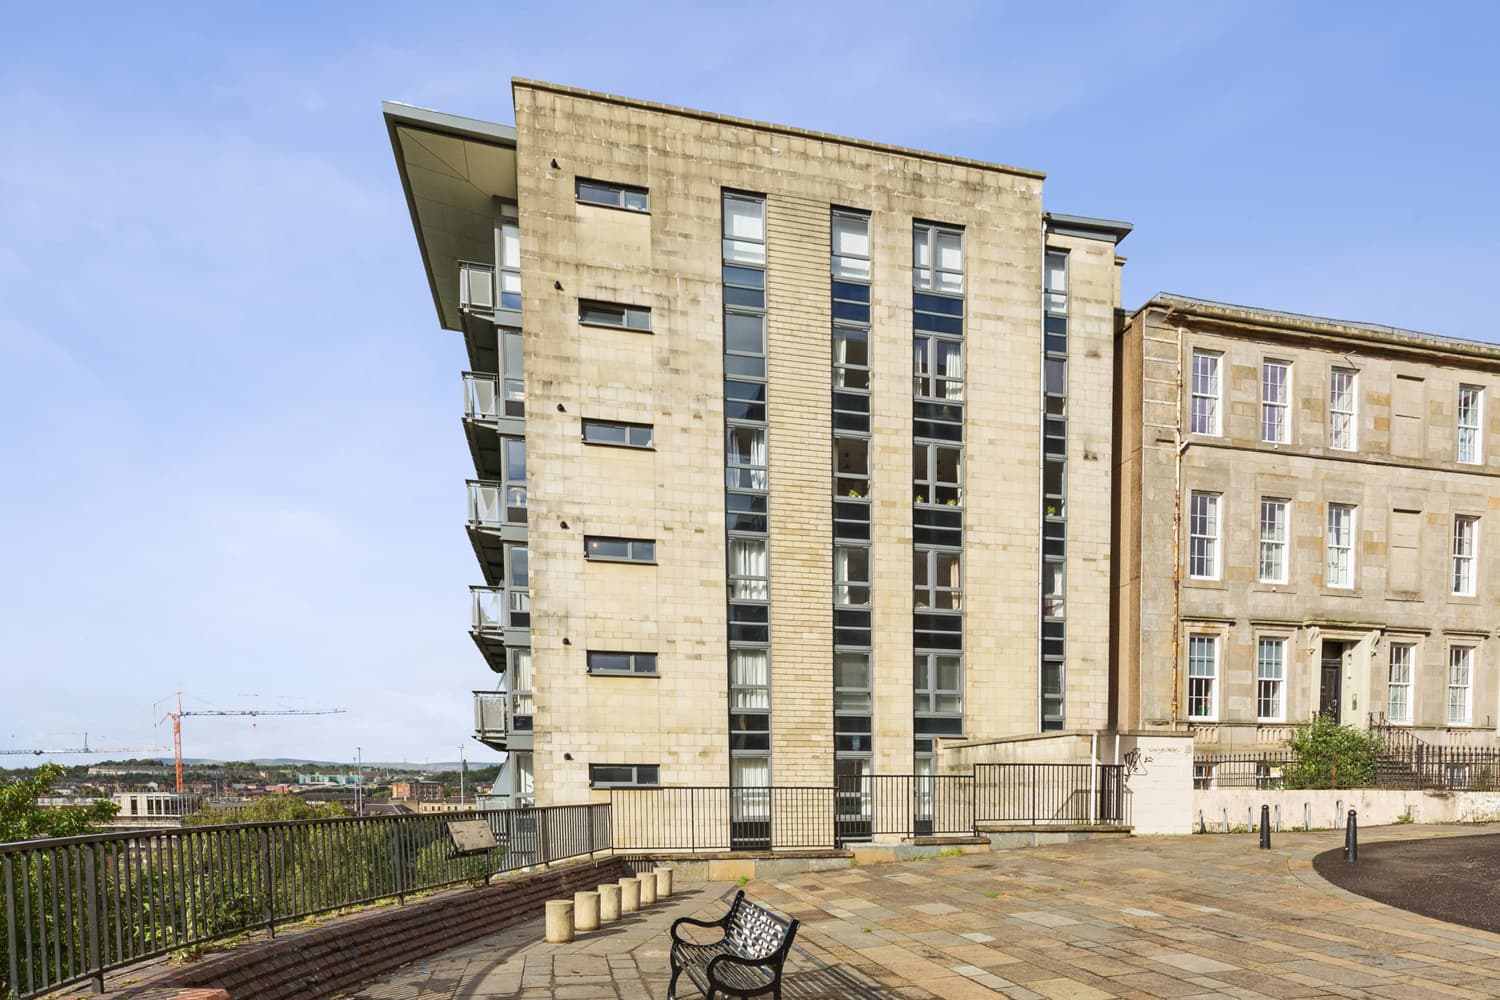
We tailor every marketing campaign to a customer’s requirements and we have access to quality marketing tools such as professional photography, video walk-throughs, drone video footage, distinctive floorplans which brings a property to life, right off of the screen.
A beautifully presented one-bedroom ground-floor apartment offering bright, stylish and particularly well-proportioned accommodation, with an impressive level of finish throughout.
The property has clearly been thoughtfully maintained and improved, successfully combining a fresh contemporary interior with warmer natural finishes. Oak internal doors and flooring provide an attractive thread through the accommodation, while the neutral decorative scheme and carefully considered presentation make this an exceptionally easy home to move straight into.
The accommodation is entered through a welcoming hallway which provides access throughout the apartment and immediately sets the tone for the interior.The living room is a genuine highlight: a spacious and comfortable main apartment with ample room for both lounge and dining furniture. Its proportions make the space particularly versatile, while a large window provides excellent natural light and a pleasant leafy outlook.
An open archway connects naturally with the adjoining kitchen, creating a sociable relationship between the two spaces without sacrificing the practicality of a separate cooking area. The kitchen itself is fitted with a good range of white shaker-style units complemented by contrasting work surfaces and white metro tiling. There is excellent natural light from the broad window, together with generous worktop and storage provision and space for a range of freestanding appliances.
The double bedroom is another generously proportioned apartment, comfortably accommodating a substantial bed alongside additional furniture. Mirrored fitted wardrobes provide excellent storage while helping enhance the feeling of space and light, and the simple neutral decoration gives the room a calm, restful feel.
Particular attention should be drawn to the shower room, which has been upgraded in a striking contemporary style. Soft green vertical tiling provides a distinctive finish around the generous walk-in shower area, complemented by a modern white vanity unit, WC, chrome fittings, heated towel rail and contemporary shower system.
Storage is unusually good for a one-bedroom apartment, with a substantial dedicated store positioned off the hallway in addition to the fitted bedroom wardrobes.
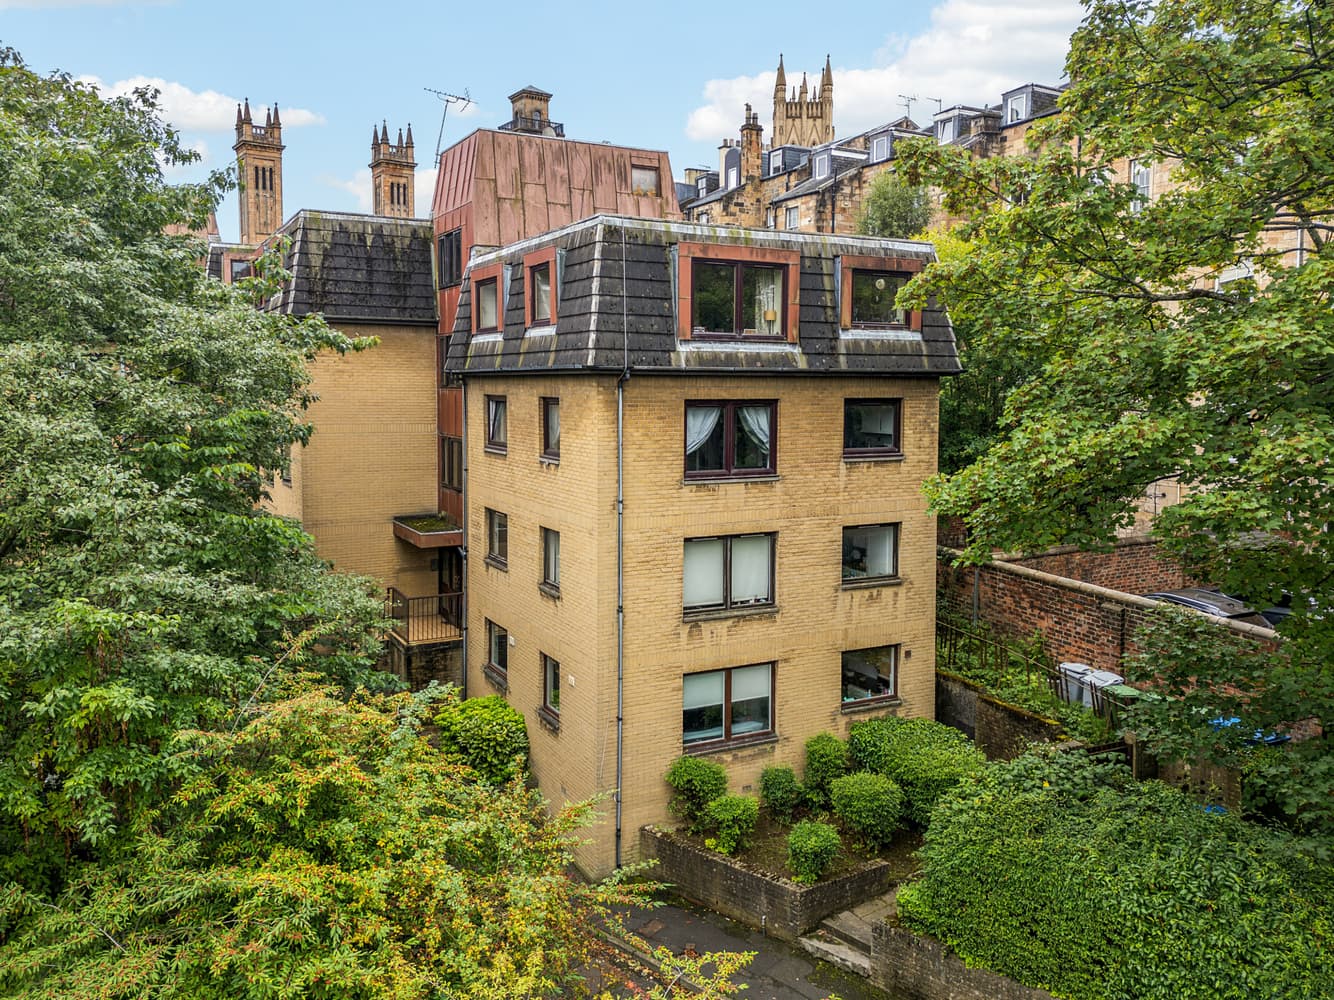
Further features include double glazing, secure door entry, residents parking and, unusually for the development, a mains gas supply. Woodlands Gate is principally electrically served; however, owing to this apartment's elevated ground-floor position, the property benefits from gas-fired central heating via a combination boiler — a particularly useful and distinctive feature within the development.
Externally, Woodlands Gate provides an attractive residential setting with established communal grounds and residents' parking. Despite its remarkably peaceful and leafy surroundings, the development occupies an exceptionally convenient position within Glasgow's popular Park District, placing the amenities of both the West End and City Centre within easy reach.
The surrounding area offers an excellent selection of cafés, restaurants, bars and everyday amenities, while Kelvingrove Park, the University of Glasgow and the wider attractions of the West End are all readily accessible. Public transport connections are excellent, while convenient access to the M8 provides straightforward connections throughout Glasgow and the wider Central Belt.
Overall, this is a particularly appealing apartment which combines generous accommodation, excellent storage, an unusually peaceful setting and a thoughtfully presented interior. Its walk-in condition, together with the unusual benefit of gas central heating within the development, makes this an especially attractive proposition.