We tailor every marketing campaign to a customer’s requirements and we have access to quality marketing tools such as professional photography, video walk-throughs, drone video footage, distinctive floorplans which brings a property to life, right off of the screen.
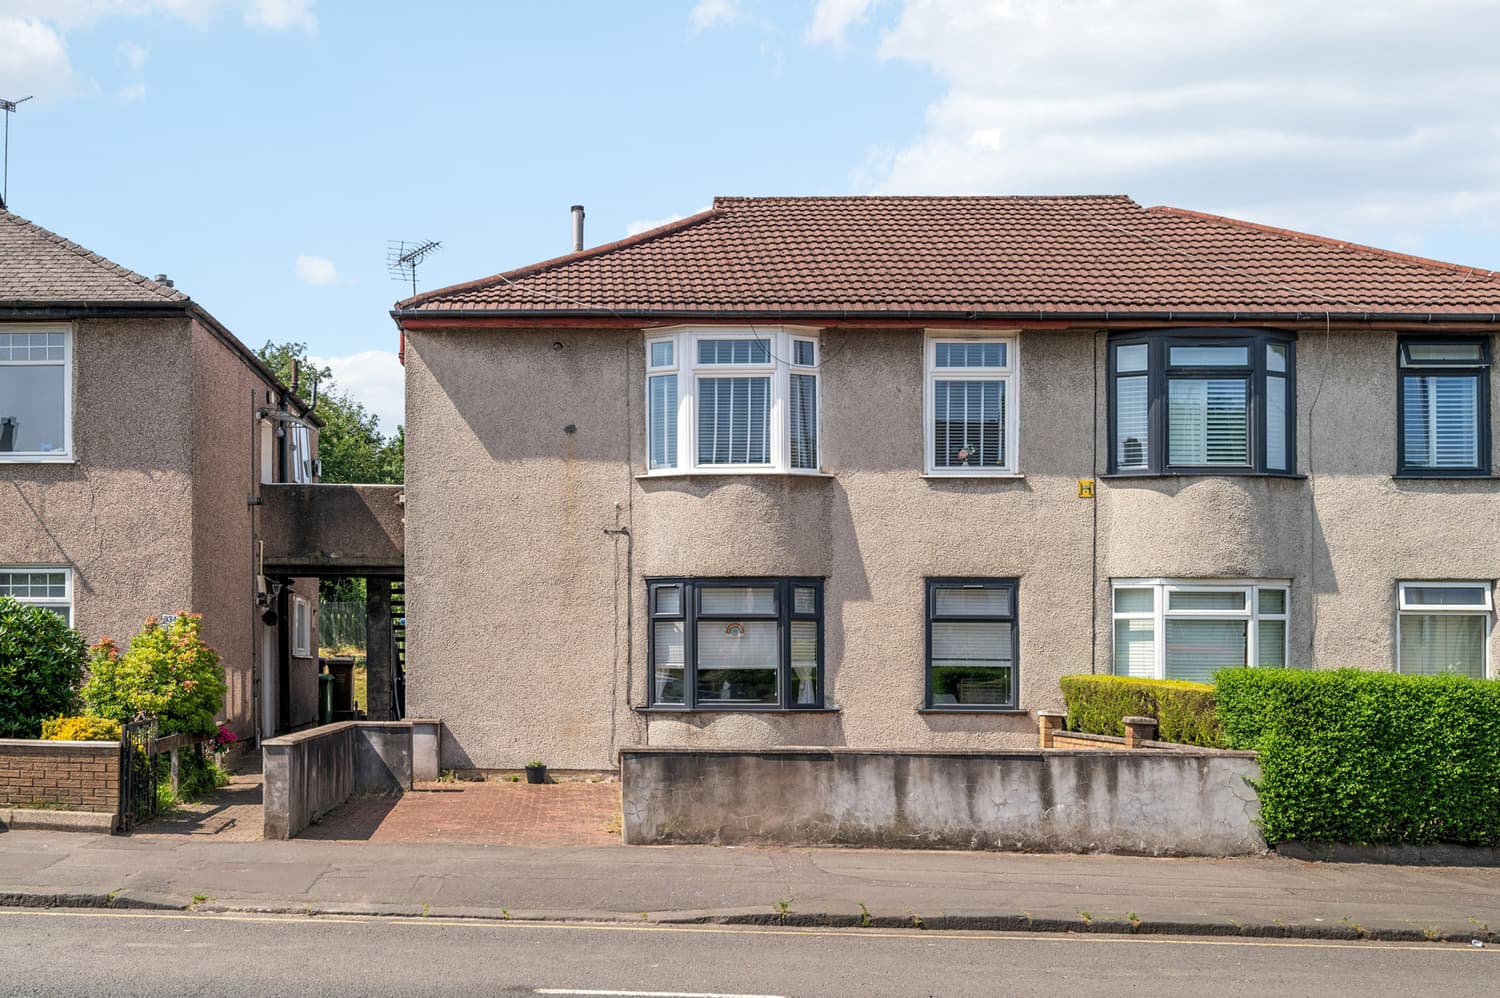
Offering an impressive level of accommodation over two floors, this spacious three-bedroom main-door duplex maisonette provides a genuinely house-like layout, with a large living room, generous breakfast kitchen, three well-proportioned bedrooms and its own private enclosed front garden.
The current owners have continually maintained and upgraded the property throughout their ownership, creating a comfortable and well-presented home which is ready for its next owners to enjoy.
The property is entered directly at ground-floor level into a welcoming hallway, where the internal staircase immediately establishes the unusual duplex arrangement. The hall also provides useful built-in storage and access to a separate WC.
The living room is particularly generous, providing ample space for a substantial suite together with additional freestanding furniture. Large windows bring good natural light into the room, while the proportions make this an extremely comfortable main living space.
Also positioned on the ground floor is the spacious breakfast kitchen. Fitted with a range of white wall and base-mounted units, contrasting work surfaces and tiled splashbacks, there is plenty of preparation and storage space together with room for a breakfast table.
The staircase rises to the first-floor landing, where further built-in storage is available and all three bedrooms and the shower room are accessed.
The principal bedroom is a particularly comfortable double with excellent space for freestanding wardrobes and bedroom furniture. Bedroom two is another good-sized double, while the third bedroom provides flexible accommodation suitable for use as a bedroom, home office or dressing room.
Completing the upper level is the shower room, fitted with a white suite comprising WC, wash-hand basin and enclosed shower, with contemporary wall panelling and a heated towel rail.
Further features include double glazing and electric heating, while externally the property benefits from its own private enclosed front garden, together with residents’ parking.
With three bedrooms, accommodation extending across two full levels and the independence of its own main-door entrance, this is a particularly substantial home which should appeal to buyers looking for considerably more space than is typically available within this price range.
Location
Sandbank Terrace is situated within the Maryhill district of Glasgow, offering a convenient residential location with a wide range of everyday amenities and transport links readily accessible.
The surrounding area provides a good selection of local shops and services, while further shopping and leisure facilities can be found throughout Maryhill and at nearby Great Western Road. The property is also well placed for access to Glasgow’s West End, where Byres Road and the surrounding area provide an extensive choice of cafés, bars, restaurants and independent retailers.
For those commuting, regular bus services operate throughout the surrounding area, providing straightforward connections towards the West End and Glasgow City Centre. Maryhill railway station is also accessible locally, while the nearby road network provides convenient links to other parts of the city and the wider motorway network.
The area is particularly well served for outdoor space, with the Forth & Clyde Canal and its towpaths providing useful walking and cycling routes through this part of the city. A number of parks and recreational facilities are also available within the wider district.
Combining generous accommodation with access to local amenities, public transport and Glasgow’s West End, Sandbank Terrace provides a practical base for a wide range of prospective buyers.