We tailor every marketing campaign to a customer’s requirements and we have access to quality marketing tools such as professional photography, video walk-throughs, drone video footage, distinctive floorplans which brings a property to life, right off of the screen.
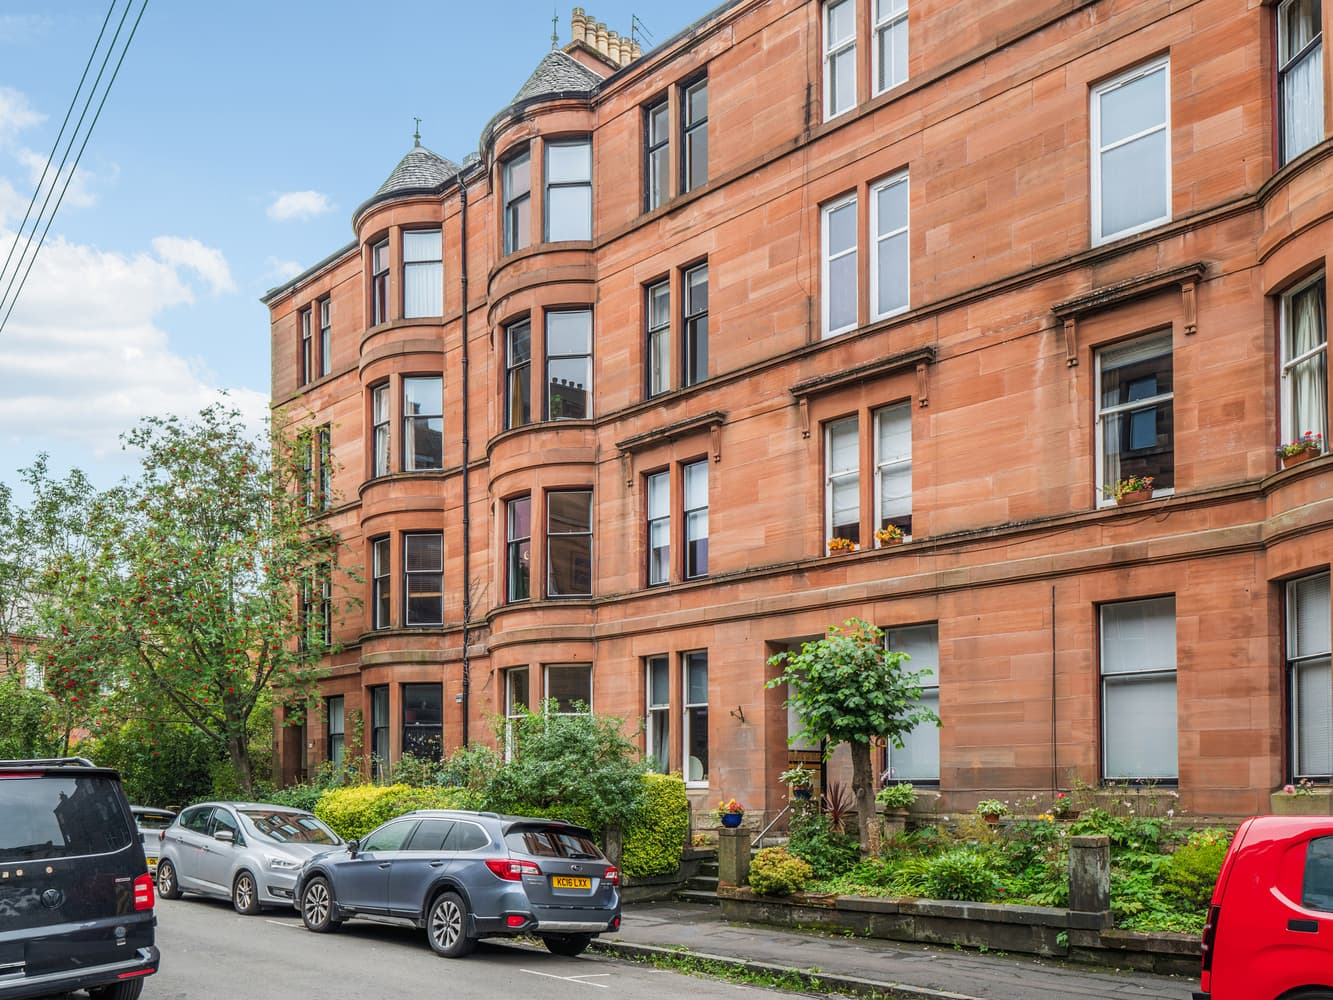
Occupying a preferred second-floor position within an elegant red sandstone tenement, this immaculately presented two-bedroom apartment epitomises the enduring appeal of Hyndland living. Combining impressive period proportions with tasteful contemporary finishes, the property offers a wonderful balance of traditional character and modern practicality, all within one of the West End's most sought-after residential addresses.
The magnificent bay-windowed lounge is undoubtedly the heart of the home. Bathed in natural light courtesy of its impressive three-section bay window, this elegant reception room showcases many of the property's finest period features, including ornate ceiling cornicing, a handsome fireplace and beautifully preserved original timberwork. A dedicated dining area within the bay provides the perfect setting for both everyday living and entertaining alike.
Open to the principal living space, the contemporary fitted kitchen has been thoughtfully designed to maximise both storage and preparation space. Well equipped with integrated cooking appliances, generous work surfaces and extensive cabinetry, it perfectly complements modern lifestyles while maintaining an excellent connection with the main reception room.
Both bedrooms are exceptionally generous doubles, a particularly attractive feature given their remarkably balanced proportions. Each benefits from fitted wardrobe storage together with ample space for additional freestanding furniture, making the accommodation equally suited to professionals sharing, those working from home or buyers simply seeking flexible guest accommodation.
The bathroom has been tastefully modernised and is fitted with a contemporary white suite incorporating a shower over the bath. Completing the accommodation is a welcoming reception hallway offering excellent storage and providing access to each apartment.
Throughout, the property displays the unmistakable signs of careful ownership and ongoing investment, resulting in a home presented to an exceptional standard. The excellent overall condition allows an incoming purchaser the opportunity to move straight in and begin enjoying their new home from day one.
Beautifully presented, exceptionally well maintained and effortlessly blending period elegance with modern comfort, this is a superb example of a traditional Hyndland apartment that is certain to appeal to a wide range of discerning buyers.
Further benefits include gas central heating, double glazing and access to a beautifully maintained communal rear garden, reflecting the high standard of stewardship evident throughout both the building and its shared grounds.
Situation
Dudley Drive is widely regarded as one of Hyndland's most desirable residential addresses, perfectly positioned to enjoy everything the West End has to offer. The immediate area is renowned for its attractive tree-lined streets, handsome sandstone architecture and an outstanding selection of independent cafés, restaurants, delicatessens and boutique shops. Excellent transport links are available via Hyndland Railway Station together with regular bus services, while Byres Road, the University of Glasgow, Gartnavel Hospital and the Botanic Gardens are all within easy reach. The property also falls within the catchment for highly regarded local schooling, making it an equally appealing choice for professionals, downsizers and young families alike.